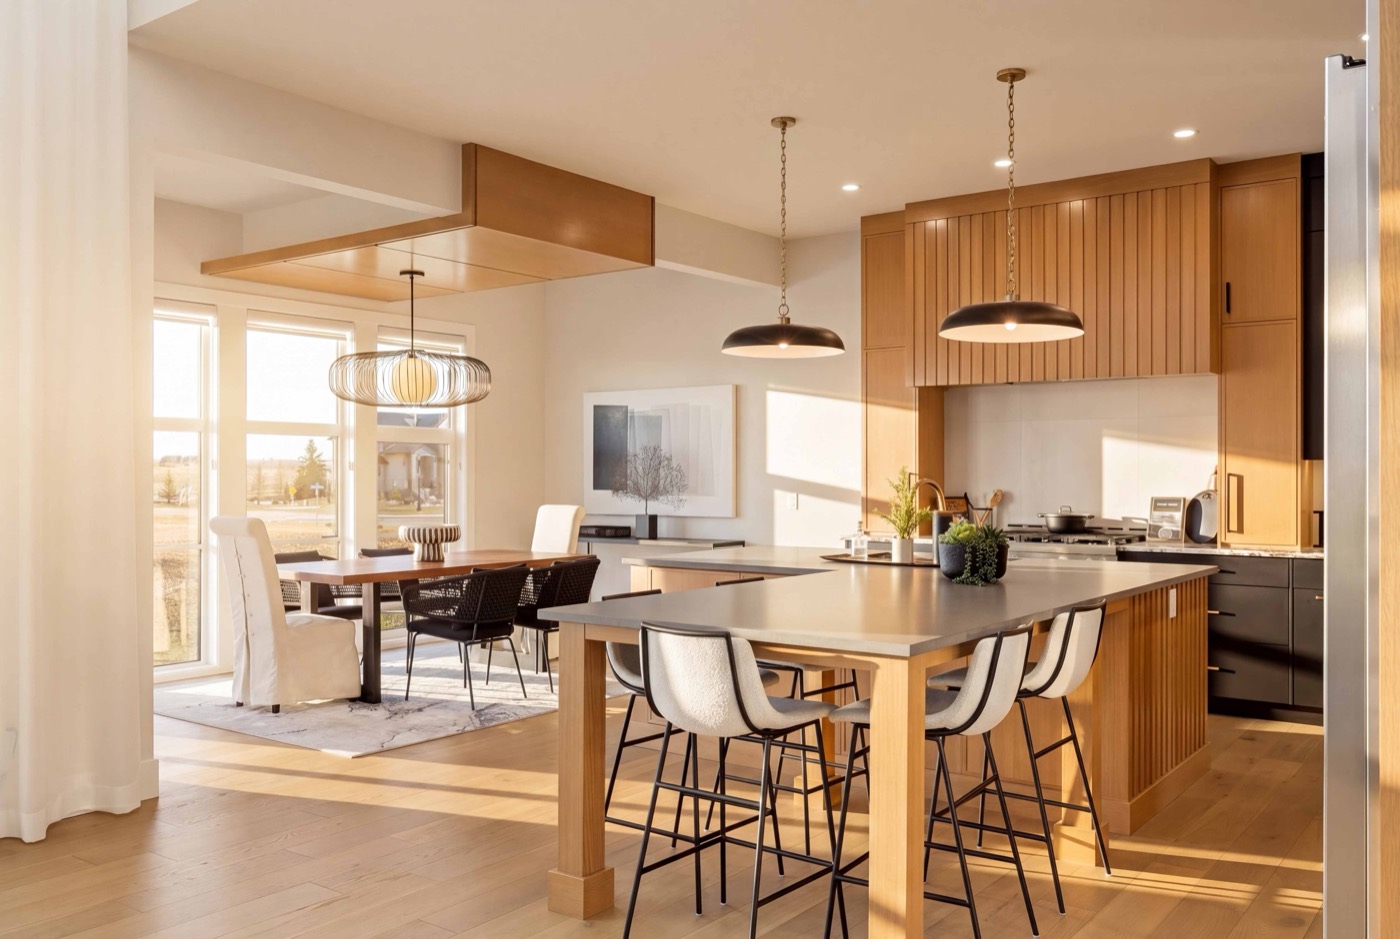
The floor plan is quietly the most-viewed asset on any listing. Buyers return to it again and again — so it has to be right.
A plan answers the question photographs can't: how does the home actually work? Where does the light come from, how do the rooms connect, is the primary suite away from the living areas? We draw plans to scale, label them clearly, and keep them visually consistent with the rest of the campaign.
What ours include — and leave out
Room dimensions, orientation, and a clean, uncluttered line weight. We leave out the furniture-tetris and the clip-art shrubs. A plan is a diagram, not a decoration; its job is clarity.
Scale is non-negotiable.
For larger homes we pair the 2D plan with a 3D walkthrough, so a buyer can move through the space before they book an inspection — and arrive already knowing they want it.
Elevate Media — Notes from the field
← Back to the Journal