 Sv. 04
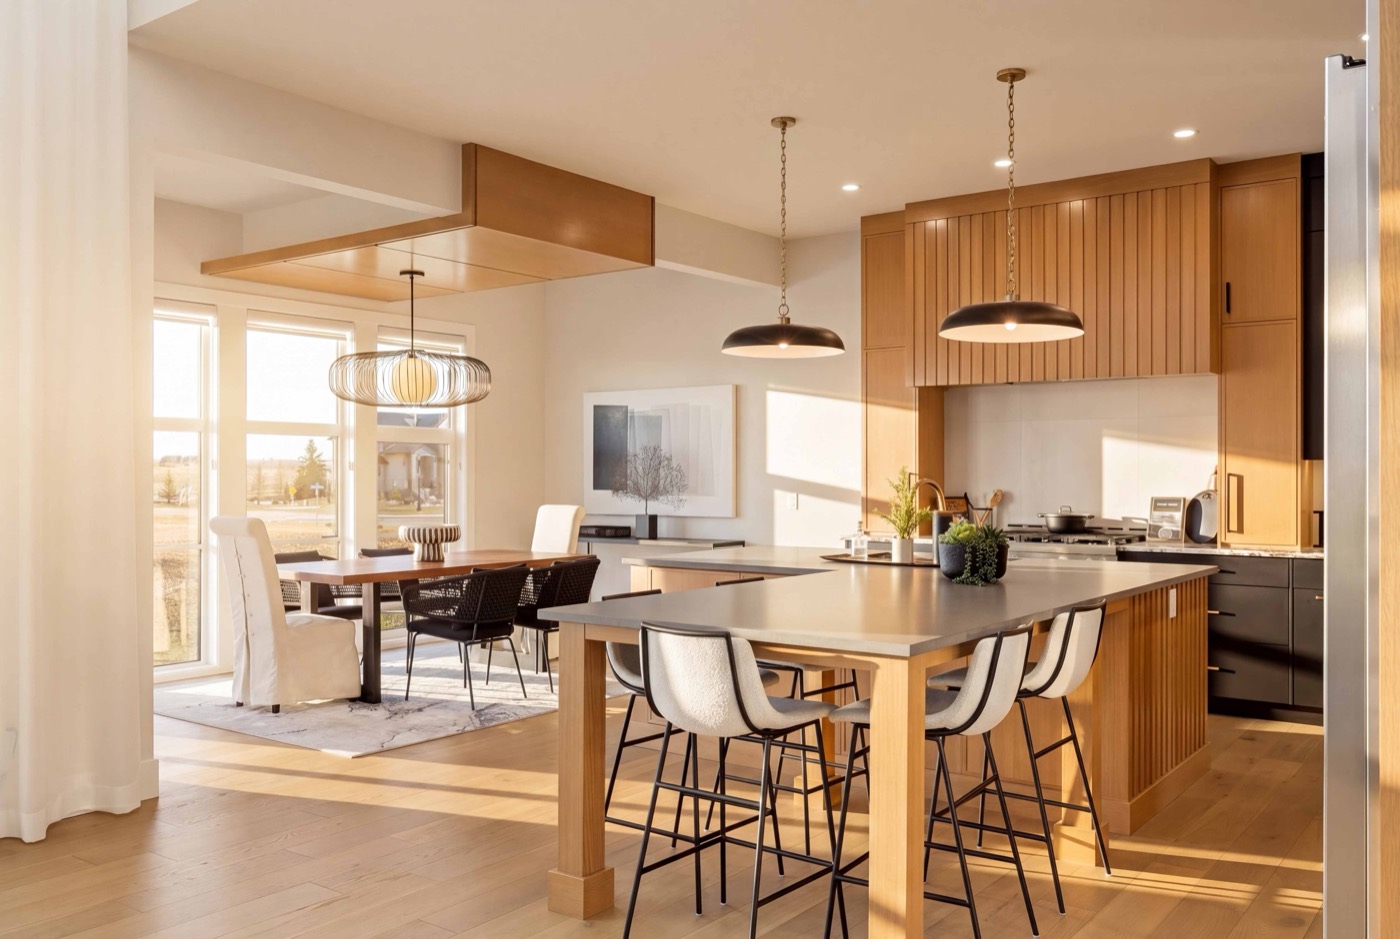
The floor plan and 3D tour are the most-returned-to assets on any listing. Buyers use them to understand how a home actually works before they commit their weekend to a viewing.
We draw plans to scale and keep them visually consistent with the rest of the campaign, and pair them with a full 3D walkthrough so the space can be explored from anywhere.
- 2D floor plan drawn to scale
- 3D virtual tour full walkthrough
- RMS measurements included
- Site plan on request
- Portal-ready formats included